
Quality
Testing, certificates and traceability
Every 4130 part we ship can be traced from the heat number stamped on it to the certificate, the heat treatment record and the test results. Here is what we test, where, and what the certificate shows.
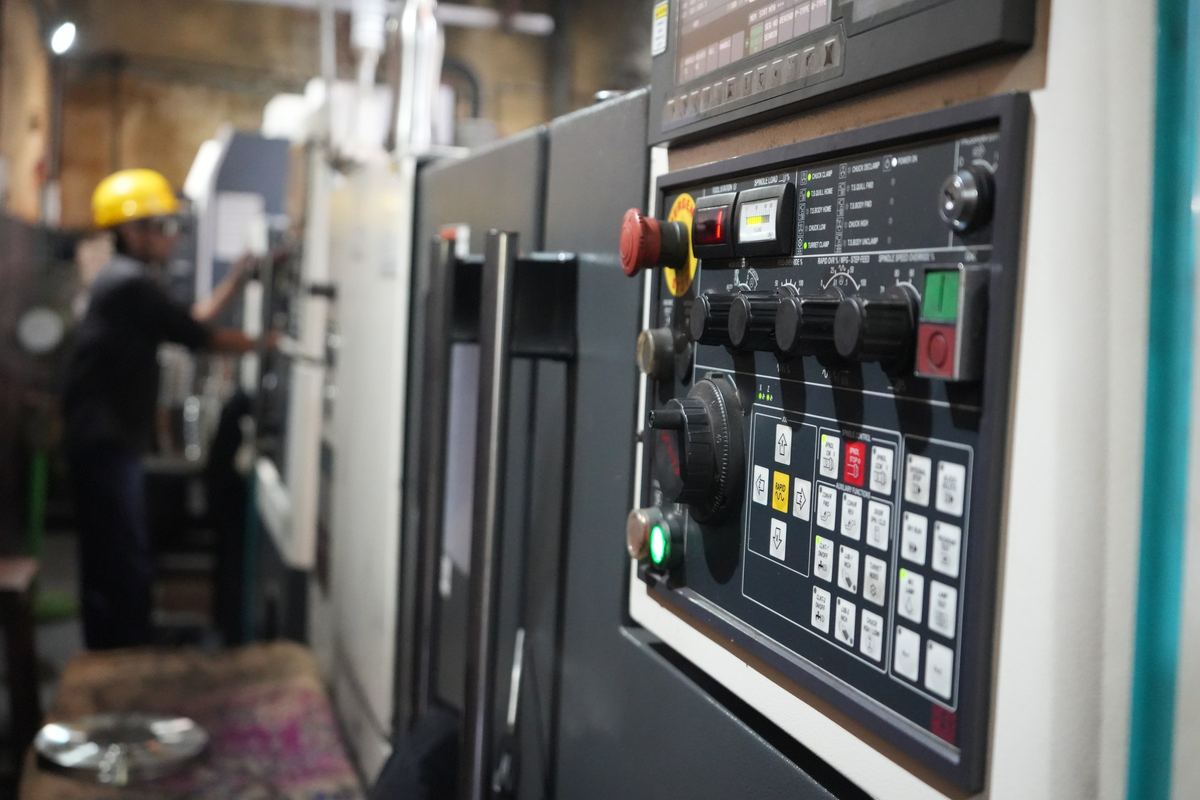
Tensile, hardness, PMI, dye penetrant and dimensional checks on our 4130 parts are done in our own lab; chemical analysis, Charpy impact, ultrasonic and magnetic particle testing are done at accredited outside laboratories. Every part is stamped with its heat number, and every heat or lot ships with an EN 10204 3.1 certificate that ties the part to its chemistry, heat treatment and test results. Your inspector or a third-party agency can witness any stage at the works.
What a 4130 order is tested for
A 4130 pressure part is only as good as its heat treatment, so the tests that matter most check that the strength and hardness on your purchase order were reached through the whole wall. These are the tests we run or arrange, and where each one is done.
| Test | What it proves | Where |
|---|---|---|
| Tensile and yield | The strength level ordered, for example 75 ksi or 85 ksi minimum yield, with elongation and reduction of area | In house, universal testing machine with extensometer; cross-checks at outside labs |
| Hardness | The hardness range, and 22 HRC maximum where the line is in sour service | In house, Rockwell cum Brinell tester |
| Positive material identification (PMI) | That the part is 4130 chromium-molybdenum steel and not a lookalike grade | In house, PMI analyser |
| Chemical analysis | Carbon, manganese, chromium, molybdenum, phosphorus, sulfur and nickel within the ordered limits | NABL-accredited laboratory |
| Charpy V-notch impact | Toughness at the temperature class on your order, for example -20 °F (-29 °C) | NABL-accredited laboratory |
| Ultrasonic testing | Freedom from internal flaws in heavy walls | Outside laboratory |
| Magnetic particle testing | Freedom from surface cracks, for example on weld bevels | Outside laboratory |
| Dye penetrant testing | Surface crack detection | In house |
| Dimensional and wall thickness | Center-to-end, bevels, bore and minimum wall | In house |
When your purchase order calls up API 6A PSL 2 or PSL 3 requirements, such as volumetric examination, hardness testing of each part or extra traceability, we quote each line with the tests listed so you can see what is included before you order.
How quality is controlled
These are the steps of our documented QA/QC procedure. A route card carries the heat number through every stage.
- Raw material. Material is bought with mill test certificates from approved mills, checked on arrival and logged in the incoming inspection register. Random samples go to NABL-accredited laboratories and the results are compared with the mill certificate. Material that does not match is rejected and returned.
- Heat number transfer. Before manufacturing starts, every piece is stamped with its heat number, and the stock book is updated as material is issued.
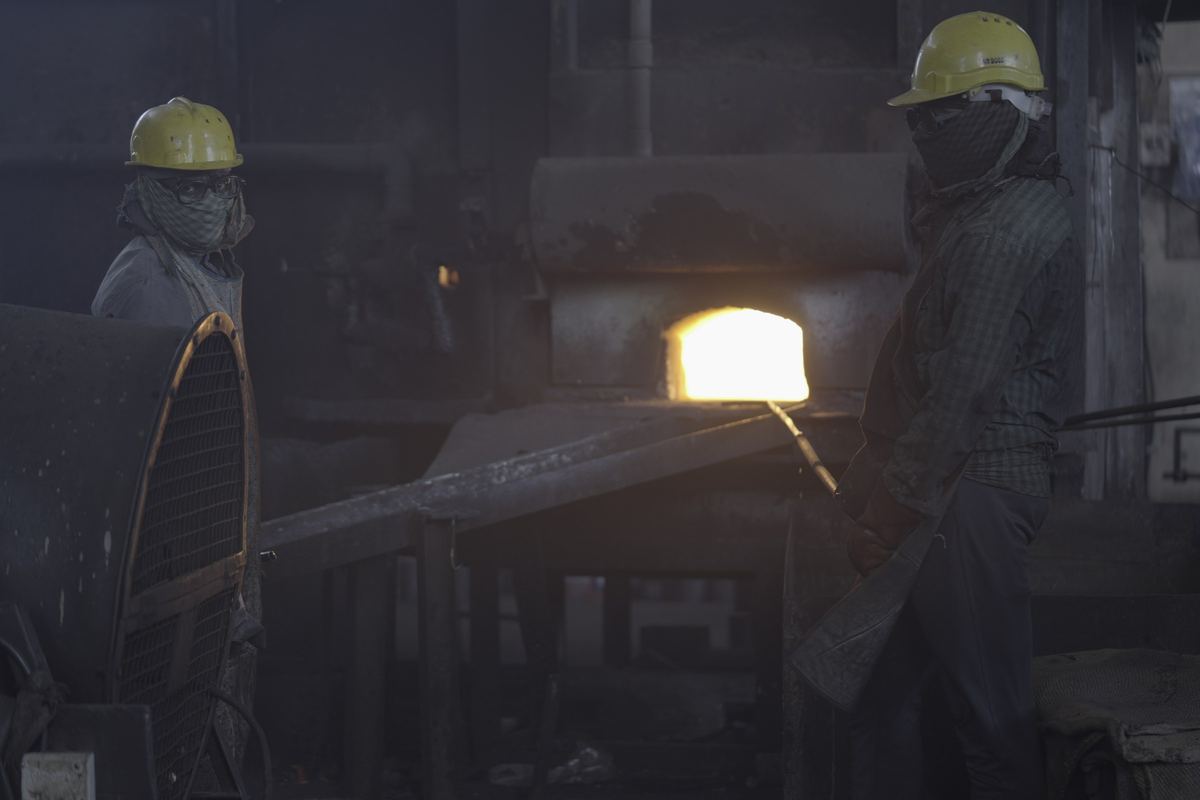
- Heat treatment. Heat treatment is recorded on furnace charts, so the certificate can show the temperatures and times the part actually saw.
- Stage inspection. Parts are inspected after forming and heat treatment, and dimensions are checked inline at the CNC lathes and machining centers.
- Final inspection. Internal inspection covers 100% of the production quantity, with dimensions and tolerances checked against the standard or drawing on a written final checklist.
- Testing. Samples from each heat or lot are tested for chemistry and mechanical properties, in our own lab and at NABL-accredited laboratories.
- Marking and certification. Passed goods are marked, stored by lot and issued with an EN 10204 3.1 certificate.
- Calibration. Measuring and test equipment is calibrated periodically and the records are kept.
What the certificate shows
An EN 10204 3.1 certificate is issued by our quality department, independent of production, and states the results of tests on the actual heat or lot. For 4130 pressure parts it should give you everything your receiving inspector checks:
| Item | What to look for |
|---|---|
| Heat number and lot | The same number as stamped on the part |
| Material | AISI 4130 (UNS G41300), and the product specification, for example ASTM A519 Grade 4130 for pipe |
| Chemistry | C, Mn, P, S, Si, Cr, Mo, and Ni (below 1% for sour service) |
| Heat treatment | Condition (normalized, or quenched and tempered), temperatures, times and quench medium |
| Mechanical results | Yield, tensile, elongation and reduction of area against the ordered minimums |
| Hardness | Readings and locations, with the maximum stated for sour service |
| Impact | Charpy energy at the test temperature, if ordered |
| NDE and dimensions | Methods, standards and results, if ordered |
Marking and traceability
Each part is hard stamped with our mark, the material, size and wall or rating, and the heat number printed on its certificate, so a buyer, inspector or installer can read the part and find its test results. Union-end fittings also carry their figure number and working pressure. Tell us if your order needs your own part numbers or a customer mark stamped as well.
Third-party inspection
Your own inspector, or an agency you nominate such as TÜV, Bureau Veritas, SGS or DNV, is welcome at the works for stage or final inspection, and EN 10204 3.2 certificates are issued with them. Tell us the hold and witness points with the order, and the inspection and test plan shows them.